
Address
12409 W 150 N, Parker City, IN
Price
$ 970,000
Property Attributes
- MLS#22119936
- TypeSingle Family
- Listing Status Active
- CountyRANDOLPH
- CityParker City
- AreaMonroe
- Zip47368
- StyleTraditional
- Year Built1997
- Taxes$ 4648
- Price$ 970,000
- Bedrooms5
- Full Bathrooms4
- Half Bathrooms1
- Sqr Footage5640
- Lot Size21.97 Acres
Data Source:
MIBOR Broker Listing Cooperative
Property Description
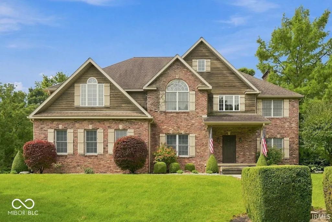
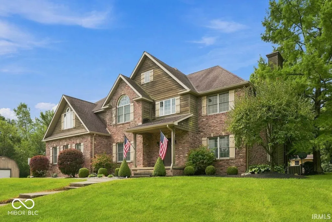
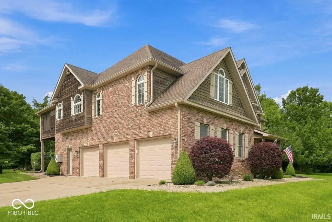
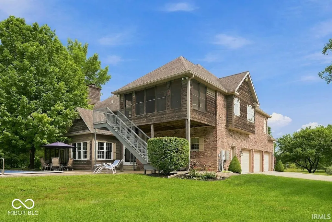
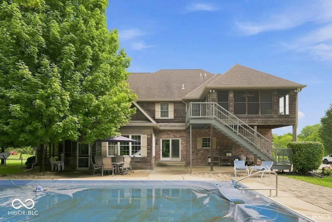
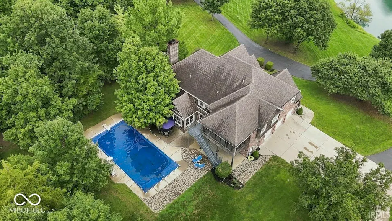
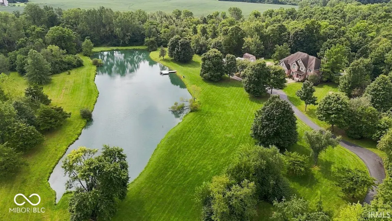
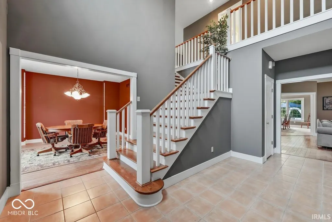
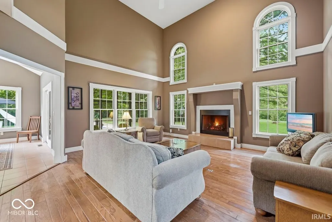
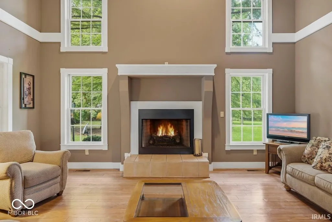
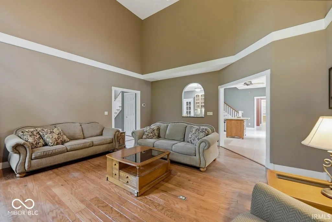
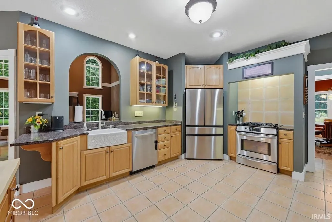
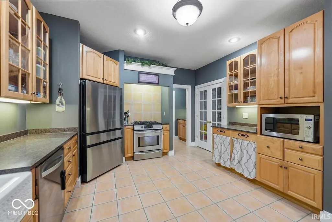
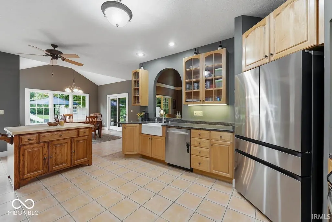
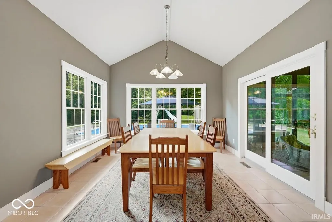
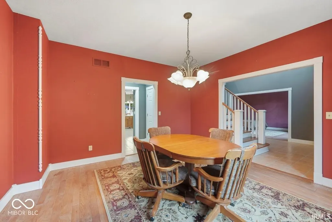
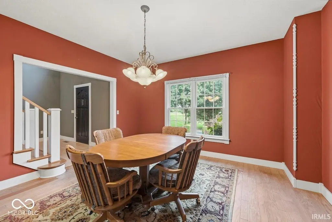
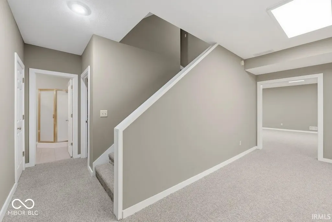
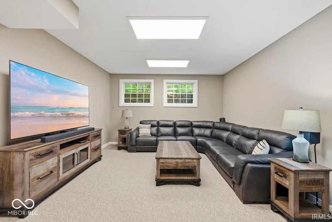
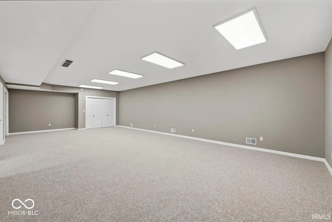
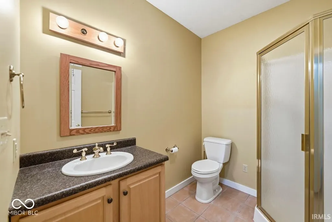
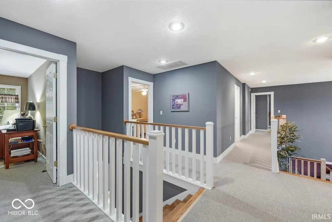
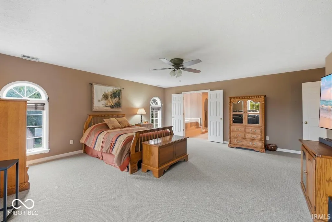
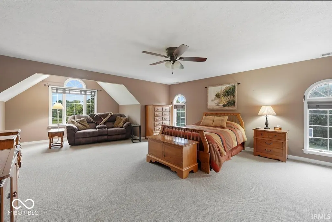
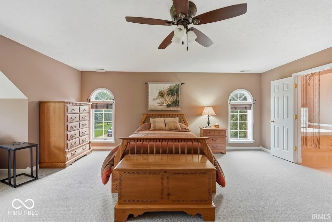
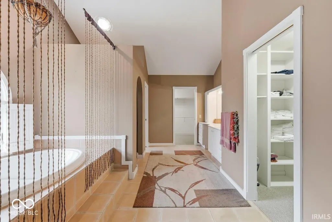
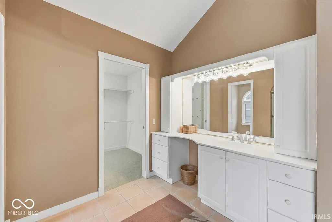
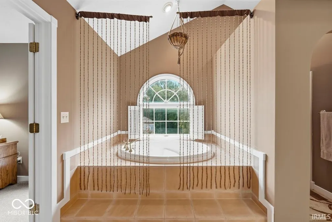
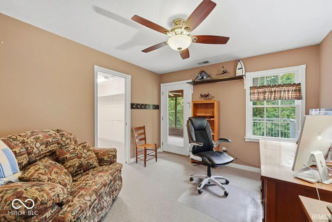
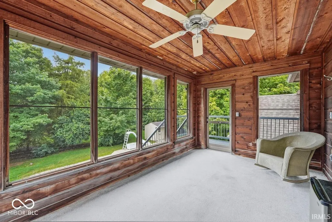
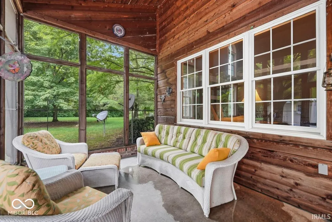
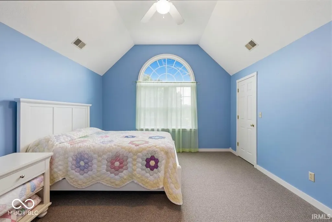
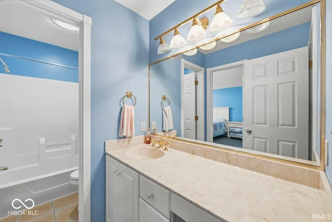
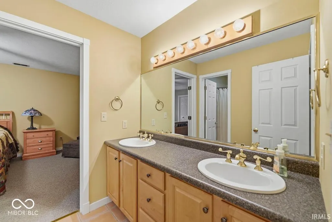
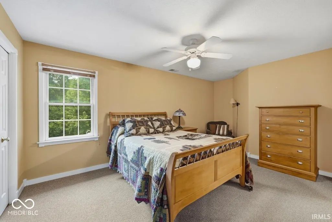
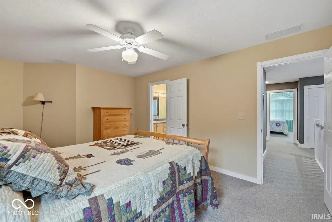
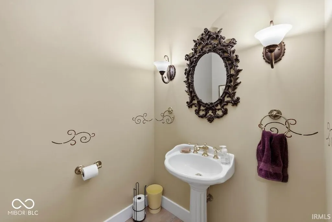
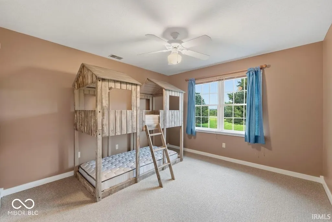
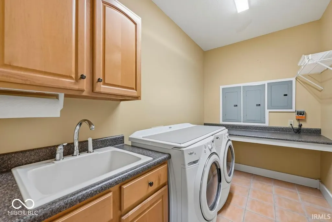
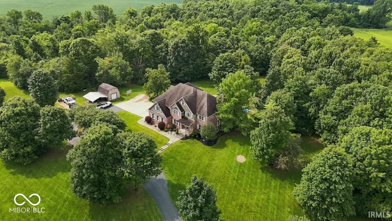
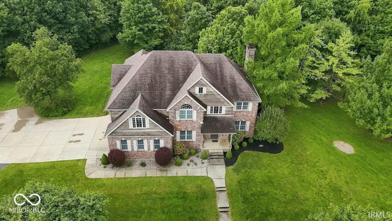
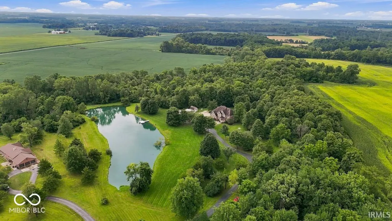
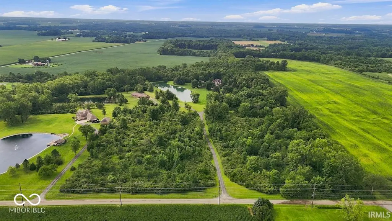
Escape to your own private retreat where luxury living meets the outdoors. Situated on 22 breathtaking acres just east of Muncie in Parker City, this one-of-a-kind estate offers the perfect blend of privacy, recreation, and everyday comfort. Whether you're an avid hunter, fisherman, or simply someone who values space and serenity, opportunities like this are incredibly rare. Offering approximately 5,640 finished square feet, the home features 4-5 bedrooms, 4.5 baths, soaring 18-foot ceilings in the foyer and great room, a formal dining room, breakfast area, spacious kitchen with newer appliances, walk-in pantry, and main-floor laundry. Step outside to the beautifully maintained 20' x 40' in-ground pool with recent updates including a new liner (2024), heater (2024), pump (2025), and automatic cover (2023). Upstairs, the impressive 25' x 18' primary suite features two large walk-in closets and an adjoining flex room ideal for a sitting area, office, nursery, or potential fifth bedroom. A screened porch overlooks the private woods and pond. The finished lower level adds outstanding living space with a theater room, recreation room, and abundant natural light. Outside is where this property truly shines. The large pond is stocked with walleye, perch, crappie, and bass, with approximately $7,000 recently invested in fish stocking plus an additional $1,200 in baitfish. Beyond the pond are approximately 13.5 acres of mature woods providing outstanding wildlife habitat and exceptional hunting opportunities. The home has been meticulously maintained with a high-efficiency heat pump water heater (2023), furnace (2024), AC units (2024), resurfaced driveway (2024), gutters (2023), perimeter drainage system, monthly proactive pest control, and generator-ready electrical service. The generator is negotiable. Two propane tanks (1,000- and 500-gallon) provide ample capacity, and Frontier fiber-optic internet delivers high-speed connectivity rarely found on rural properties.
| Elementary School | High School |
|---|---|
| Monroe Central Elementary School | Monroe Central Jr-Sr High School |
| Price History | |
|---|---|
| 8/13/2026 | Listed $970,000 |
General Features
| Heating | Electric,Heat Pump |
|---|---|
| Cooling | Heat Pump |
| Possession | Closing |
| Appliances | Electric Cooktop,Dishwasher,Dryer,Microwave,Electric Oven,Refrigerator,Washer,Water Heater,Water Softener Owned |
| Garage Spaces | 3 |
| Patio/Porch Features | Patio,Screened |
| Architectural Style | Traditional |
| Pool Features | In Ground,Outdoor Pool,Pool Cover |
| Construction Materials | Brick,Cedar,Wood Siding |
| Year Built | 1997 |
| View | Pool,Rural,Trees/Woods |
| Township | Monroe |
| Levels | Two |
| Property Subtype | Single Family Residence |
| Tax Year | 2025 |
| County | Randolph |
| New Construction | No |
| Property Type | Residential |
| HOA | No |
| Subdivision Name | No Subdivision |
| Garage Y/N | Yes |
| Total Rooms | 11 |
| Full Baths | 4 |
| Status | Active |
| Directions | GPS Friendly |
| High School | Monroe Central Jr-Sr High School |
| City | Parker City |
| High School District | Monroe Central School Corp |
| MLS Area | 6805 - Randolph - Monroe |
| Lot Size Square Feet | 957013 |
| Elementary School | Monroe Central Elementary School |
| Property Attached Y/N | No |
| Current Financing | Conventional,VA |
| Property Condition | Updated/Remodeled |
| Additional Parcels Y/N | No |
| Virtual Tour | https://my.matterport.com/show/?m=7XqLJzYxbPd&brand=0 |
| Standard Status | Active |
| Tax Lot | W EBD B SE 17-20-12-21.9 |
| Legal Description | W End N Se 17-20-12 21.97 A |
Interior Features
| Interior Amenities | Attic Pull Down Stairs,Breakfast Bar,Entrance Foyer,Hi-Speed Internet Availbl,Eat-in Kitchen,Pantry,Walk-In Closet(s),Bath Sinks Double Main,Kitchen Island,Vaulted Ceiling(s),Cathedral Ceiling(s) |
|---|---|
| Basement | Finished |
| Total Fireplaces | 1 |
| Fireplace Features | Gas Log,Living Room |
| Basement (Y/N) | Yes |
| Half Baths | 1 |
| Laundry Features | Main Level,Sink,Laundry Room |
| Total Bedrooms | 5 |
| Below Grade Finished Area | 1394 |
| LivingAreaSource | Assessor |
| Total Baths | 5 |
Exterior Features
| Parking Features | Attached |
|---|---|
| Lot Features | Rural - Not Subdivision |
| Water Source | Public |
| Foundation Details | Crawl Space,Full |
| Building Area Total | 5640 |
| Lot Size Acres | 21.97 |
| Other Equipment | Satellite Dish |
| Horse Amenities | None |
Amenities
- Foreclosure
- Views
- Short Sale
- New Construction
- Adult 55+
- Lease To Own
- No HOA Fees
- Furnished
- Primary On Main
- Air Conditioning
- Seller Finance
- Green
- Fixer Upper
- Horse
- Golf
- Fireplace
- Deck
- Garage
- Basement
- Pool
Property vs Single Family Average in 47368
Price
Taxes
Year Built
Visits
 MIBOR REALTOR® Association All information deemed reliable but not guaranteed. All properties are subject to prior sale, change or withdrawal. Neither listing broker(s) or information provider(s) shall be responsible for any typographical errors, misinformation, misprints and shall be held totally harmless. Listing(s) information is provided for consumer's personal, non-commercial use and may not be used for any purpose other than to identify prospective properties consumers may be interested in purchasing. The data relating to real estate for sale on this website comes in part from the Internet Data Exchange program of the Multiple Listing Service. Real estate listings held by brokerage firms other than REMAX Real Estate Groups may be marked with the Internet Data Exchange logo and detailed information about those properties will include the name of the listing broker(s) when required by the MLS. Copyright ©2026 All rights reserved.
Last Updated: September 11, 2026 10:04 PM UTC
MIBOR REALTOR® Association All information deemed reliable but not guaranteed. All properties are subject to prior sale, change or withdrawal. Neither listing broker(s) or information provider(s) shall be responsible for any typographical errors, misinformation, misprints and shall be held totally harmless. Listing(s) information is provided for consumer's personal, non-commercial use and may not be used for any purpose other than to identify prospective properties consumers may be interested in purchasing. The data relating to real estate for sale on this website comes in part from the Internet Data Exchange program of the Multiple Listing Service. Real estate listings held by brokerage firms other than REMAX Real Estate Groups may be marked with the Internet Data Exchange logo and detailed information about those properties will include the name of the listing broker(s) when required by the MLS. Copyright ©2026 All rights reserved.
Last Updated: September 11, 2026 10:04 PM UTC
 IDX information is provided exclusively for consumers personal, non-commercial use and may not be used for any purpose other than to identify prospective properties consumers may be interested in purchasing. Data is deemed reliable but is not guaranteed accurate by the MLS. IDX information is provided by the Indiana Regional MLS.
Information last updated on September 11, 2026 10:42 PM UTC
IDX information is provided exclusively for consumers personal, non-commercial use and may not be used for any purpose other than to identify prospective properties consumers may be interested in purchasing. Data is deemed reliable but is not guaranteed accurate by the MLS. IDX information is provided by the Indiana Regional MLS.
Information last updated on September 11, 2026 10:42 PM UTC
